2669 Delilah Dr, Winterville, NC 28590
- $345,990
- 3
- BD
- 3
- BA
- 2,340
- SqFt










- List Price
- $345,990
- MLS#
- 100580206
- Bedrooms
- 3
- Full-baths
- 2
- Half-baths
- 1
- Sq. Ft
- 2,340
- Acres
- 0.24
- Year Built
- 2026
- Subdivision
- Villa Grande
Property Description
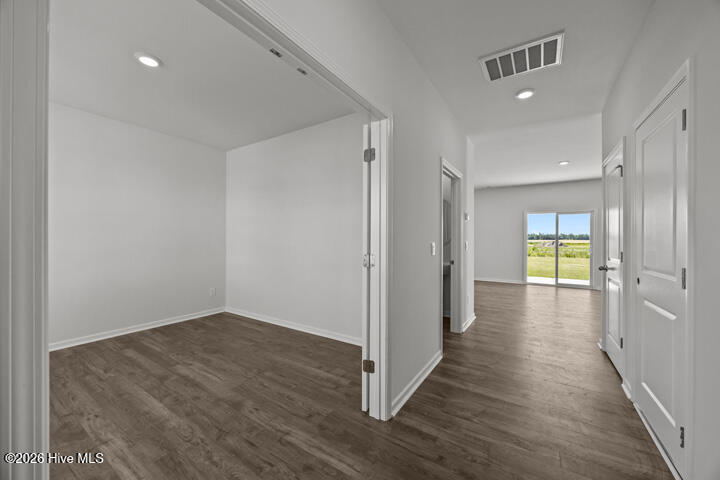
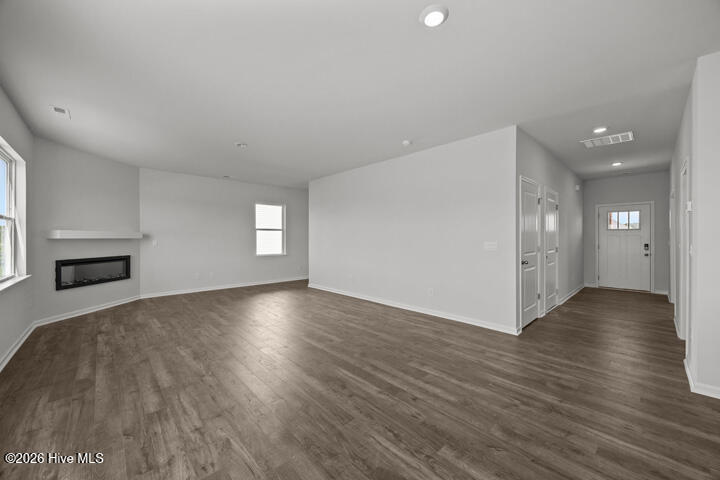
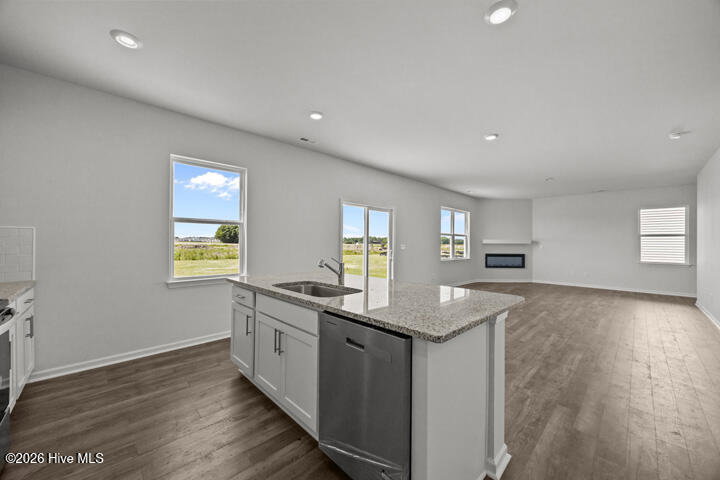
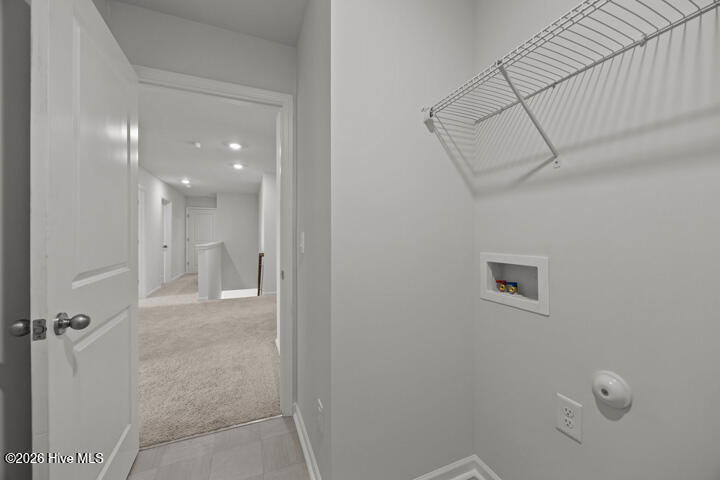
Come tour 2669 Delilah Dr.! One of our new homes at Villa Grande, located in Winterville, NC. The Galen is a spacious two-story home, offering 3 modern elevations, boasts 2,340 sq. ft. of living space, 4 bedrooms, 2.5 bathrooms, and a 2-car garage. The moment you step inside the home you will be greeted by the foyer which connects you first past the flex room, and then past the powder room and a storage closet. The foyer then opens into the large great room with fireplace, overlooked by the kitchen. The open-concept layout integrates the great room with the kitchen, featuring stainless steel appliances, spacious center island, and a corner walk-in pantry. Upstairs, there is the primary bedroom with a private bathroom, dual vanity, and a separate water closet for privacy. The primary bedroom sits at the front of the home on this floor and features a walk-in closet. The additional two bedrooms provide comfort and privacy with access to a full secondary bathroom. The loft offers a flexible space that can be used as a media room, playroom, or become a fourth bedroom. The laundry room completes the second floor. Our homes are built with quality materials and workmanship throughout, and superior attention to detail - Plus a one-year builder's warranty! Your new home also includes our Smart Home technology package! With its luxurious design the Galen is the perfect place to call home. Do not miss this opportunity to make the Galen yours at Villa Grande! * Photos are not of actual home or interior features and are representative of floor plan only. *
/u.realgeeks.media/selectivehomesinc/1_Logo.gif)
Additional Information
- Roof
- Architectural
- Foundation
- Slab
- Appliances
- Electric Oven, Built-In Microwave, Range, Dishwasher, ENERGY STAR Qualified Appliances, Electric Range
- Interior Features
- Master Downstairs, Walk-In Closet(s), Kitchen Island, Pantry, Walk-In Shower, Walk-In Closet(s)
- Exterior Features
- Cluster Mailboxes
- Elementary School
- Creekside Elementary School
- Middle School
- A. G. Cox
- High School
- South Central (Winterville)
- Water
- Public
- Heating
- Fireplace, Electric, Heat Pump
- Cooling
- Central Air, Zoned
- New Construction
- Yes
Mortgage Calculator
Listing courtesy of D.R. Horton, Inc..

Copyright 2026 NCRMLS. All rights reserved. North Carolina Regional Multiple Listing Service, (NCRMLS), provides content displayed here (“provided content”) on an “as is” basis and makes no representations or warranties regarding the provided content, including, but not limited to those of non-infringement, timeliness, accuracy, or completeness. Individuals and companies using information presented are responsible for verification and validation of information they utilize and present to their customers and clients. NCRMLS will not be liable for any damage or loss resulting from use of the provided content or the products available through Portals, IDX, VOW, and/or Syndication. Recipients of this information shall not resell, redistribute, reproduce, modify, or otherwise copy any portion thereof without the expressed written consent of NCRMLS.