405 Antioch Lakes Rd, New Bern, NC 28560
- $470,000
- 3
- BD
- 3
- BA
- 2,969
- SqFt





- Sold Price
- $470,000
- List Price
- $480,000
- Closing Date
- Jul 27, 2026
- MLS#
- 100524782
- Bedrooms
- 3
- Full-baths
- 2
- Half-baths
- 1
- Sq. Ft
- 2,969
- Acres
- 0.58
- Year Built
- 2015
- Subdivision
- The Lakes at Antioch
Property Description
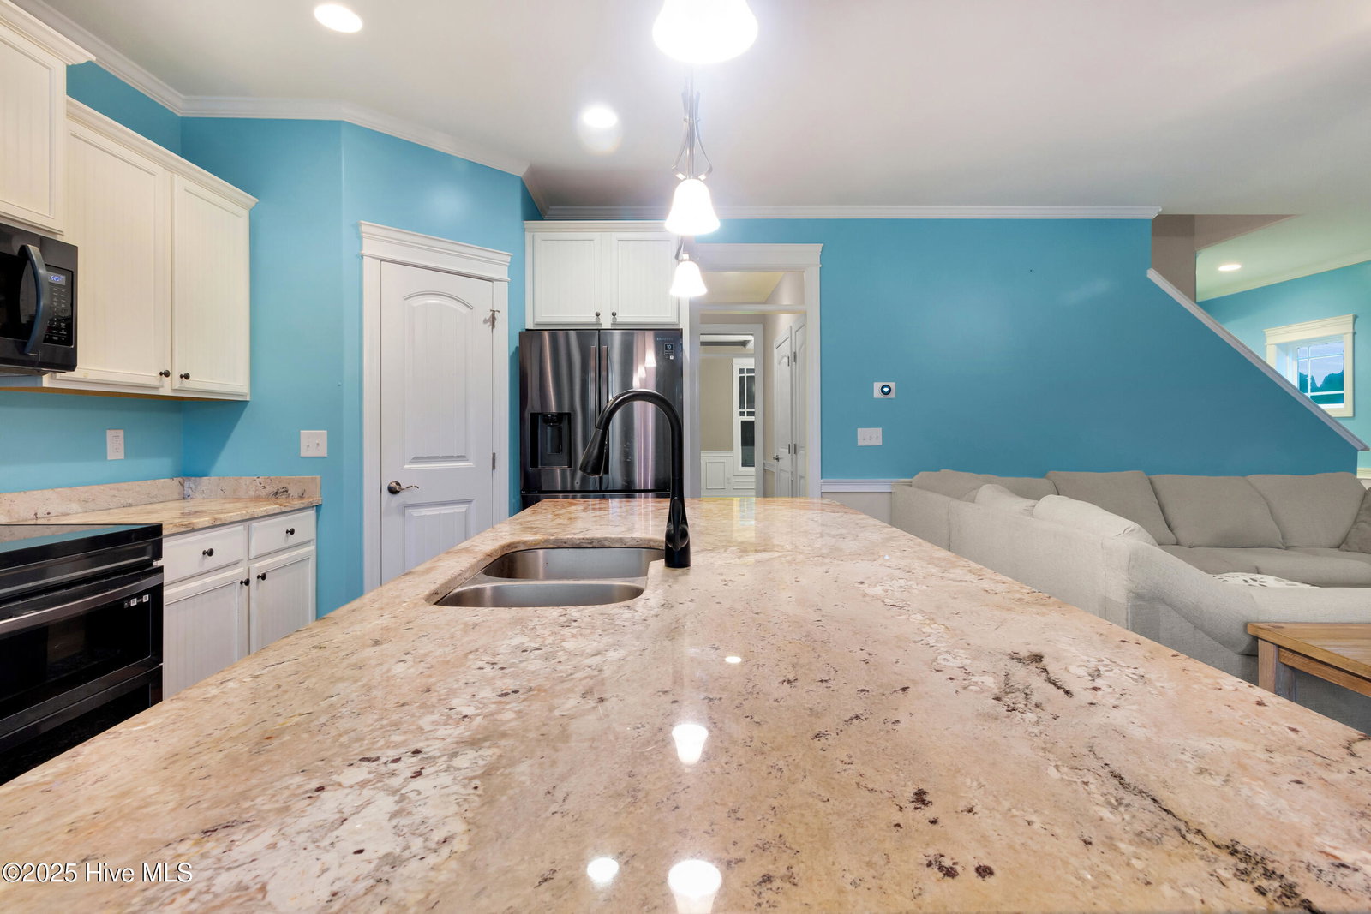
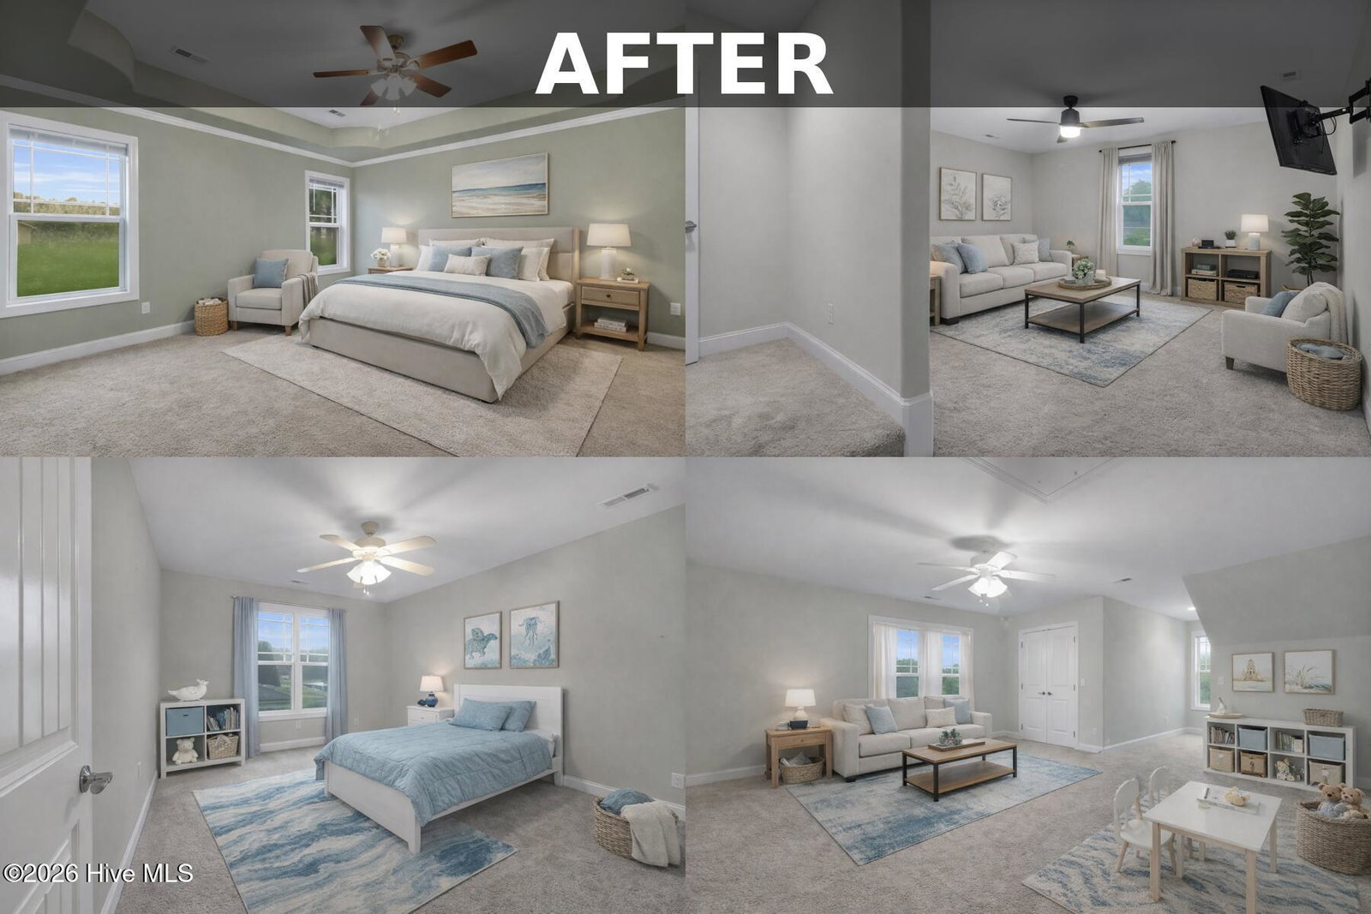
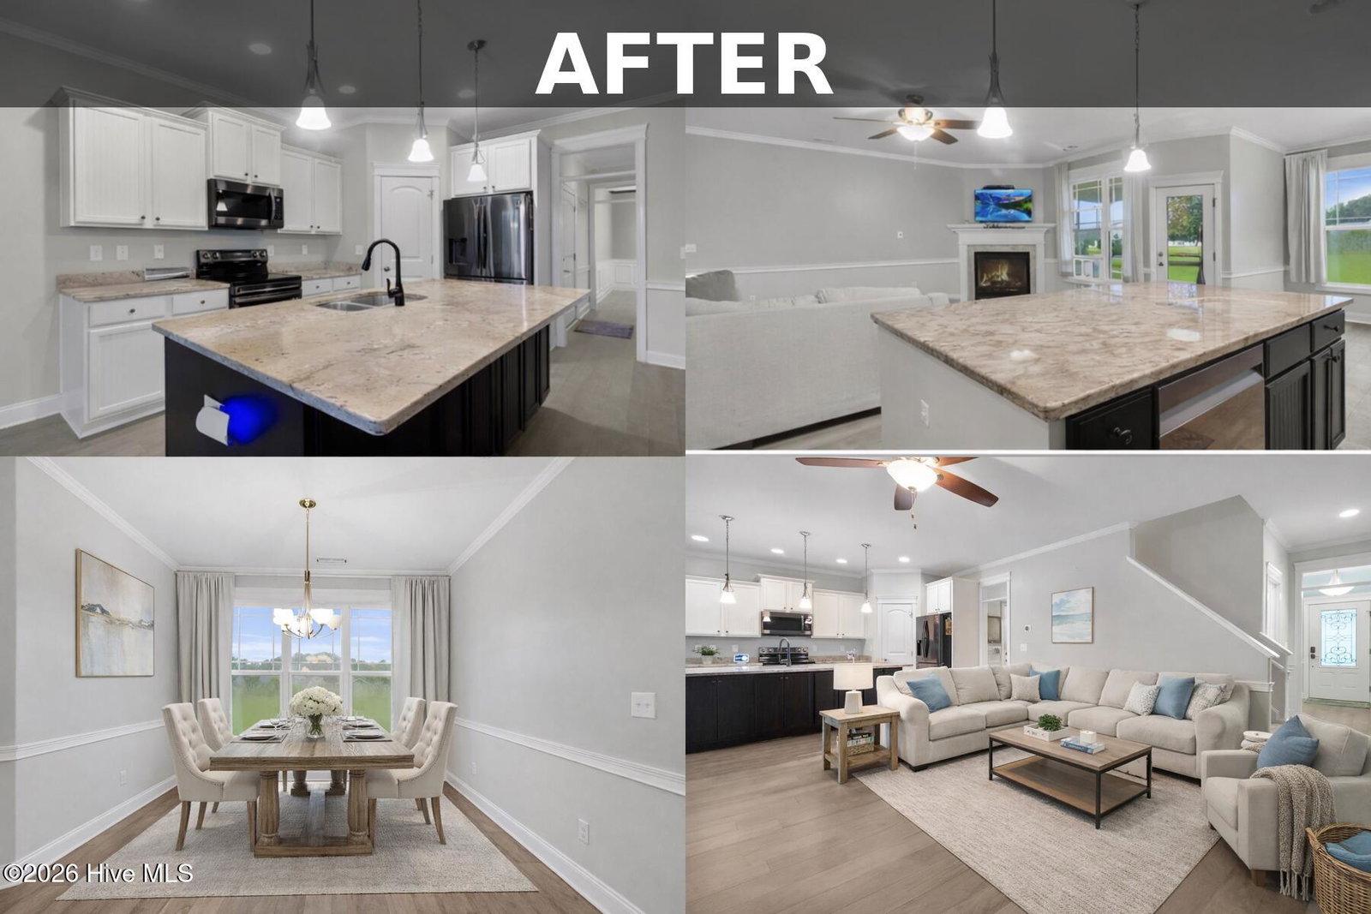
Set on a generous lot surrounded by mature trees and peaceful water views, this property offers space to relax, play, and truly enjoy the outdoors. From the moment you arrive, the setting feels like a private retreat--perfect for morning coffee on the screened porch or casting a line from your private floating dock. This home offers three bedrooms, three bathrooms, and two bonus spaces, giving you flexibility for guests, hobbies, or a home office. The thoughtful floor plan places the primary suite on the main level, complete with a tray ceiling and ensuite bath. The formal dining room features a beautiful coffered ceiling, adding a touch of elegance to every gathering, while the living area and kitchen frame picture-perfect lake views. Upstairs, two spacious bedrooms, a full bath, and two additional flex areas--including a finished room over the garage--create room for everyone and everything. Whether you need a playroom, workout space, craft studio, or media room, this home adapts to your lifestyle with ease. Step outside and you'll discover what makes this property truly special. The large lot offers plenty of room for outdoor living, while the powered shed provides extra storage and workspace for projects or lake gear. The floating dock makes enjoying the lake effortless--perfect for fishing, kayaking, or soaking up the peaceful surroundings. This home blends practical comfort with a relaxed, waterfront lifestyle. Thoughtful details like ceiling fans in every room (and even the porch!), a screened outdoor living space, and a welcoming layout make it as comfortable as it is functional. 405 Antioch Lakes Rd isn't just a home--it's lakefront living at its finest. Schedule your private showing today and experience the serenity for yourself. For information about our preferred lender and the incentives you may qualify for, please ask your agent to review the agent comments for additional details
/u.realgeeks.media/selectivehomesinc/1_Logo.gif)
Additional Information
- Roof
- Shingle
- Foundation
- Slab
- Appliances
- Electric Oven, Built-In Microwave, Washer, Refrigerator, Ice Maker, Dryer, Disposal, Dishwasher
- Interior Features
- Walk-In Closet(s), Tray Ceiling(s), Entrance Foyer, Kitchen Island, Ceiling Fans, Pantry, Walk-In Shower, Drapes/Blinds, Walk-In Closet(s)
- Basement
- None
- Elementary School
- Bridgeton
- Middle School
- West Craven
- High School
- West Craven
- Water
- Public
- Heating
- Fireplace, Electric, Forced Air
- Cooling
- Central Air, Zoned
Mortgage Calculator
Listing courtesy of eXp Realty. Selling Office: HomeSmart Connections.
Copyright 2026 NCRMLS. All rights reserved. North Carolina Regional Multiple Listing Service, (NCRMLS), provides content displayed here (“provided content”) on an “as is” basis and makes no representations or warranties regarding the provided content, including, but not limited to those of non-infringement, timeliness, accuracy, or completeness. Individuals and companies using information presented are responsible for verification and validation of information they utilize and present to their customers and clients. NCRMLS will not be liable for any damage or loss resulting from use of the provided content or the products available through Portals, IDX, VOW, and/or Syndication. Recipients of this information shall not resell, redistribute, reproduce, modify, or otherwise copy any portion thereof without the expressed written consent of NCRMLS.