1090 Branch Creek Way, Greensboro, GA 30642
- $529,000
- 2
- BD
- 2
- BA
- 1,770
- SqFt




- List Price
- $529,000
- MLS#
- CL359804
- Bedrooms
- 2
- Full-baths
- 2
- Sq. Ft
- 1,770
- Acres
- 0.22
- Year Built
- 2016
- Subdivision
- Del Webb at Lake Oconee
Property Description
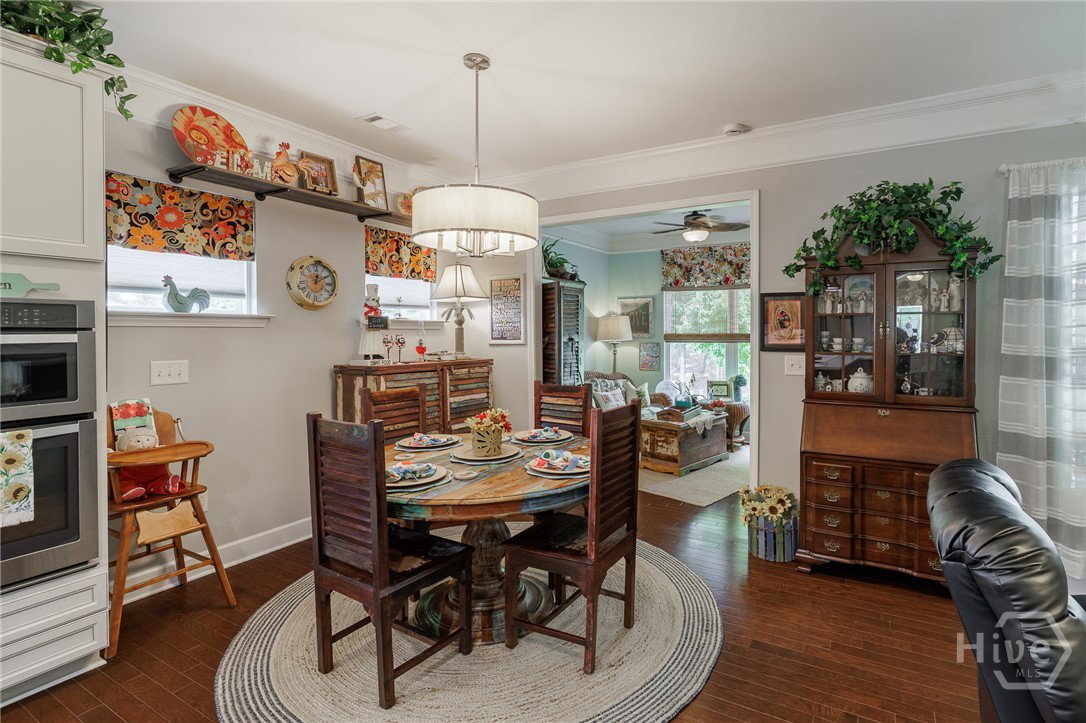
Enjoy the Lake Oconee lifestyle with the ease of low-maintenance, one-level living in Del Webb Lake Oconee! Thoughtfully designed and beautifully maintained, this 2-bedroom, 2-bath home also offers a dedicated office/flex room with a Murphy bed, providing comfortable space for guests (as a third bedroom), hobbies, or working from home. Inside, the open floor plan features a spacious living area, dining space, and an upgraded kitchen complete with quartz countertops, custom backsplash, stainless steel appliances, an induction cooktop, and thoughtful cabinet storage. The sunroom extends the living space and provides a peaceful place to relax while overlooking the beautifully landscaped backyard. Step outside to enjoy an exceptional outdoor living area featuring both covered and uncovered patio space, a pergola, and a private wooded backdrop—perfect for morning coffee, afternoon relaxation, or entertaining friends. Beyond the home, enjoy everything Del Webb Lake Oconee has to offer, including a clubhouse, indoor and outdoor pools, pickleball and tennis courts, walking trails, boat storage, a community dock, and convenient access to Lake Oconee. Whether you're looking for a full-time residence or a place to enjoy weekends and a more relaxed pace of life, this home offers the perfect combination of comfort, community, and convenience. Come see why life at Lake Oconee is about having less maintenance and more time to enjoy it.
/u.realgeeks.media/selectivehomesinc/1_Logo.gif)
Additional Information
- Style
- Ranch, Traditional
- Roof
- Asphalt
- Foundation
- Slab
- Appliances
- Cooktop, Dishwasher, Electric Water Heater, Disposal, Microwave, Range, Range Hood
- Interior Features
- Attic, Breakfast Area, Tray Ceiling(s), Ceiling Fans, Double Vanity, Kitchen Island, Primary Downstairs, Primary Suite, Pantry, Attic Stairway, Separate Shower
- Exterior Features
- Deck
- Basement
- None
- Water
- Public
- Heating
- Central, Electric, Heat Pump
- Cooling
- Central Air, Electric
Mortgage Calculator
Listing courtesy of Woodall Realty Group.

Copyright 2026 NCRMLS. All rights reserved. North Carolina Regional Multiple Listing Service, (NCRMLS), provides content displayed here (“provided content”) on an “as is” basis and makes no representations or warranties regarding the provided content, including, but not limited to those of non-infringement, timeliness, accuracy, or completeness. Individuals and companies using information presented are responsible for verification and validation of information they utilize and present to their customers and clients. NCRMLS will not be liable for any damage or loss resulting from use of the provided content or the products available through Portals, IDX, VOW, and/or Syndication. Recipients of this information shall not resell, redistribute, reproduce, modify, or otherwise copy any portion thereof without the expressed written consent of NCRMLS.