613 Chimney Hill Way, Rocky Mount, NC 27804
- $418,500
- 4
- BD
- 4
- BA
- 3,100
- SqFt





- List Price
- $418,500
- Price Change
- ▼ $1,500 1789005959
- MLS#
- 100590807
- Bedrooms
- 4
- Full-baths
- 3
- Half-baths
- 1
- Sq. Ft
- 3,100
- Acres
- 0.35
- Year Built
- 1997
- Subdivision
- Belmont Lake Preserve
Property Description
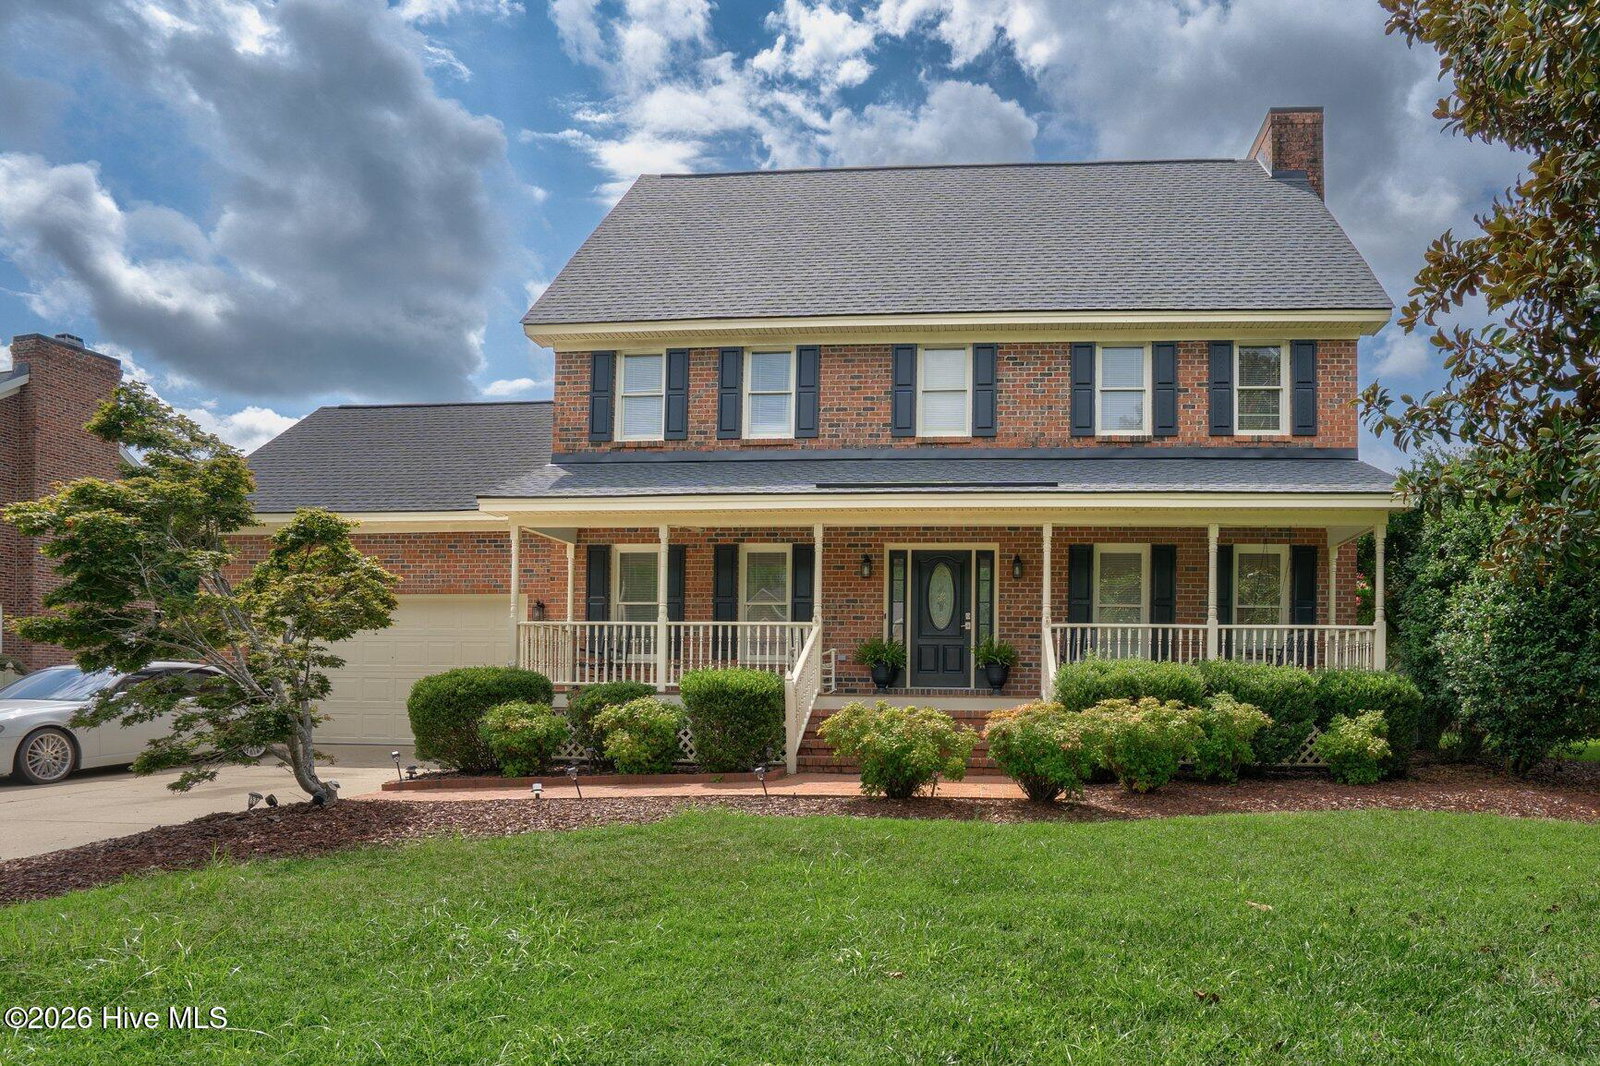
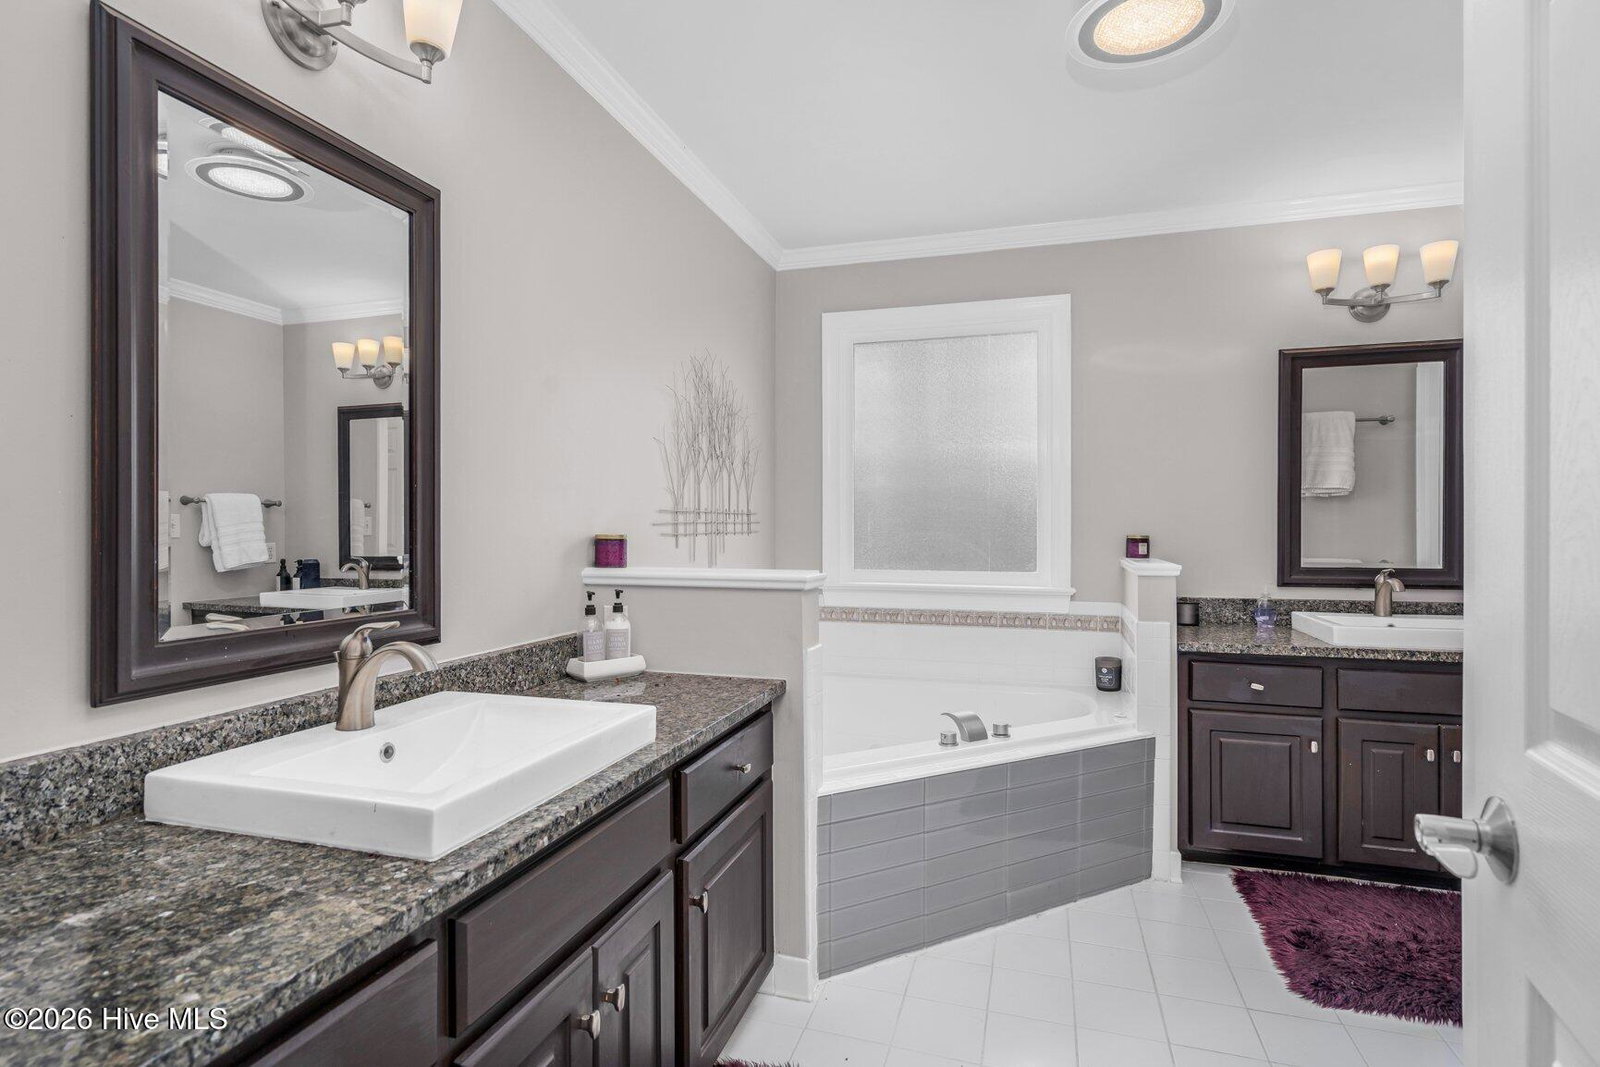
Spread Out in this beautifully crafted all-brick home it offers 4 bedrooms, 3.5 baths, and an exceptional floor plan designed for comfortable living and entertaining. New dimensional shingle roof in 2024. Built with quality, you'll appreciate the extensive crown molding, rich hardwood floors throughout the main level, and spacious living areas. The inviting family room features custom built-ins and a cozy fireplace, while the well-appointed kitchen offers striking black granite countertops, abundant cabinetry, a pantry, and just off the kitchen a casual dining space full of natural lighting. An elegant formal dining room provides the perfect setting for gatherings and special occasions. Upstairs, the generous primary suite includes a private bath, walk-in closet, and direct access to the finished room over the garage--ideal as a bonus room, home office, fitness space, nursery, or an additional oversized walk-in closet. Two additional bedrooms and a shared full bath complete the second level. The finished third floor is an entertainer's dream, featuring an expansive recreation room with plenty of space for a media area, pool table, game room, or entertainment bar. This level also includes the fourth bedroom and a full bath, making it perfect for guests or multi-generational living. Step outside to enjoy the spacious deck with a partially covered pergola, offering natural shade and privacy for relaxing or entertaining. The fenced backyard also includes a wired storage building and an attached two-car garage. Located in Belmont Lake Preserve, residents enjoy outstanding community amenities including, elegant clubhouse, two swimming pools, fitness center, meeting and event space, and beautifully maintained grounds. There's a championship golf course to play for additional fees. Offering over 3,000 square feet of living space at approximately $135 per square foot, this home represents an outstanding value. Don't miss this opportunity--schedule your private showing today!
/u.realgeeks.media/selectivehomesinc/1_Logo.gif)
Additional Information
- Roof
- Architectural, Composition
- Foundation
- Crawl Space
- Appliances
- Gas Oven, Refrigerator, Dishwasher, Gas Range
- Interior Features
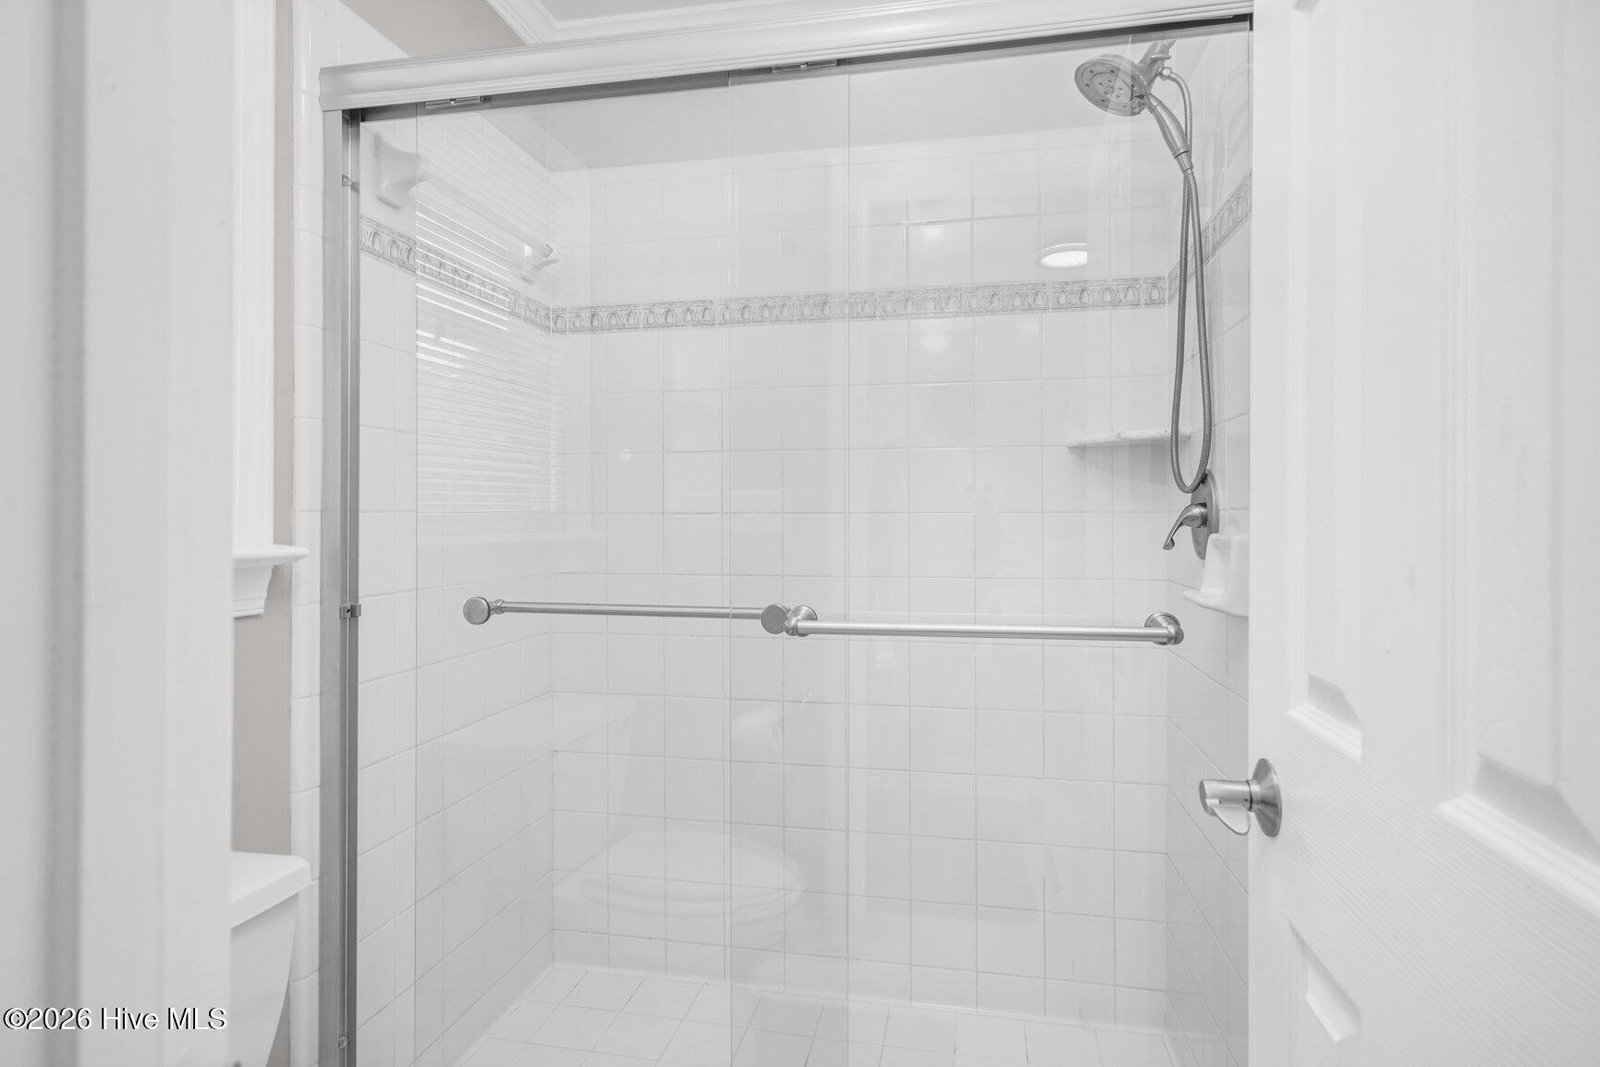
- Walk-In Closet(s), High Ceilings, Entrance Foyer, Bookcases, Kitchen Island, Ceiling Fans, Walk-In Shower, Drapes/Blinds, Gas Logs, Walk-In Closet(s)
- Basement
- None
- Elementary School
- Hubbard
- Middle School
- Red Oak
- High School
- Northern Nash
- Water
- Public
- Heating
- Heat Pump, Electric, Zoned
- Cooling
- Central Air, Ceiling Fan(s), Heat Pump, Multi Units
Mortgage Calculator
Listing courtesy of Moorefield Real Estate LLC.

Copyright 2026 NCRMLS. All rights reserved. North Carolina Regional Multiple Listing Service, (NCRMLS), provides content displayed here (“provided content”) on an “as is” basis and makes no representations or warranties regarding the provided content, including, but not limited to those of non-infringement, timeliness, accuracy, or completeness. Individuals and companies using information presented are responsible for verification and validation of information they utilize and present to their customers and clients. NCRMLS will not be liable for any damage or loss resulting from use of the provided content or the products available through Portals, IDX, VOW, and/or Syndication. Recipients of this information shall not resell, redistribute, reproduce, modify, or otherwise copy any portion thereof without the expressed written consent of NCRMLS.